Geelong · Surf Coast · Bellarine
RETAINING WALLS GEELONG
JC Fencing and Gates builds timber sleeper retaining walls across Geelong, the Surf Coast and the Bellarine. We level sloping yards, create usable garden terraces and support boundary fences, with posts set in concrete, agricultural drainage behind the wall and backfill that lets water escape.
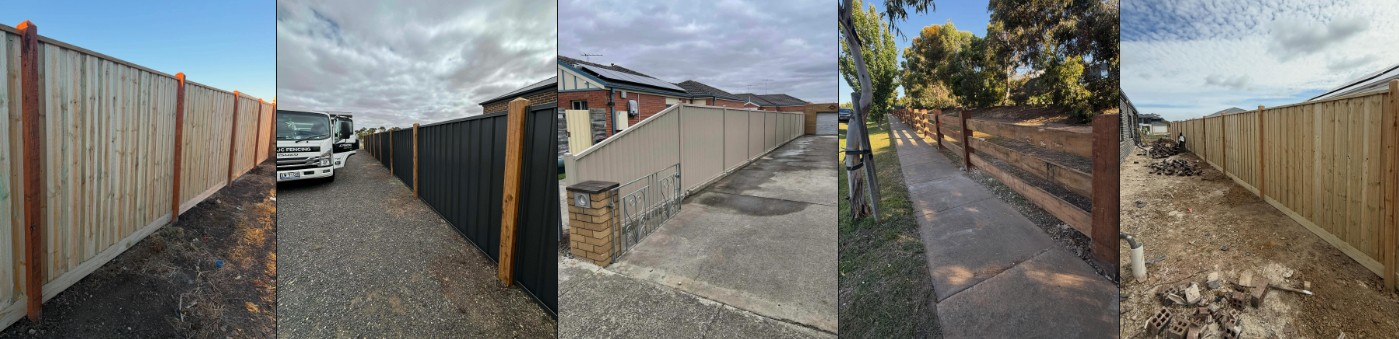
Retaining walls are structural, not landscaping
A retaining wall is holding back soil, and wet soil is heavy. That load does not go away, and it increases every time it rains. A wall built without drainage, without adequately embedded posts or with sleepers spanning too far will not fail on day one — it will bow quietly for a few years and then let go, usually taking the fence above it with it.
We treat retaining as structural work. Post size and embedment depth are matched to the height being retained, spacing is kept within sensible spans, and water is given a path out of the wall rather than being trapped behind it. That approach costs a little more than the cheapest quote and it is the reason our walls are still straight years later.
Where retaining walls are used around Geelong
The most common job we see is a fall across a suburban backyard that makes the space awkward to use. A single wall part way down the block turns a sloping yard into a flat lawn and a raised garden bed, which is usually a far better outcome than trying to live with the slope.
The second is a boundary where the neighbouring property sits higher or lower. Here the retaining wall and the fence have to be planned together — the fence sits on top of the wall, and building one without thinking about the other is how you end up doing the job twice.
We also build low garden terracing, planter and edge walls, and walls that create level access to a shed, deck or driveway.
Yard levelling
Turn a sloping backyard into usable flat lawn and garden terraces.
Boundary retaining
Walls designed together with the fence that sits on top of them.
Garden and edge walls
Low sleeper walls for beds, paths and level access.
Fence-and-wall combinations
Retaining below, Colorbond or timber fencing above, built as one job.
Drainage, backfill and doing it properly
Drainage is the part that never gets seen and matters most. We install agricultural drain behind the wall, wrap and surround it with free-draining aggregate, and run the outlet somewhere sensible so water leaves rather than building up pressure against the sleepers.
Backfill matters just as much. Packing wet clay straight against the back of a wall guarantees problems, so we use appropriate material behind the face and compact it in layers instead of dumping and hoping. Where a wall is close to a downpipe or a natural drainage line, we will talk through where that water is going before we start.
Finally, we will be straight with you about approvals. Height, boundary proximity and what sits above the wall all affect whether engineering or council approval is required. Where a wall is beyond what we can build without documentation, we will say so rather than quietly building something that should have been engineered.
Getting a quote for retaining work
Retaining walls are difficult to price remotely because the height retained, ground conditions, access for machinery and what happens to the excavated soil all change the job. We will come out, measure, look at the fall and the drainage, and put a written quote together that itemises excavation, materials, drainage, backfill and spoil removal.
If the retaining and the fencing are both part of the plan, ask us to quote both together. It is almost always cheaper and produces a better result than bringing in a fencer after the wall is already up.
Retaining Walls — common questions
- How high can a retaining wall be before it needs approval?
- Thresholds depend on your council, the zone, the wall's proximity to a boundary and what sits above it. Lower garden walls are generally straightforward while taller walls often need engineering or a permit. We will flag it during the site visit rather than after the job starts.
- Why does the wall need drainage behind it?
- Because saturated soil is dramatically heavier than dry soil and water trapped behind a wall pushes on it constantly. Agricultural drain and free-draining backfill give that water somewhere to go, which is the single biggest factor in whether a wall stays straight.
- Can you build the fence and the retaining wall together?
- Yes, and we prefer to. Planning the wall and the fence as one structure means post positions, heights and drainage all line up, and you are not paying for two separate mobilisations to the same section of boundary.
- What happens to the soil you dig out?
- It can be spread on site if there is somewhere useful for it, or removed and disposed of. Tell us which you would prefer at quote stage because spoil removal is a real cost and we would rather have it priced in than added later.
READY FOR A
WRITTEN QUOTE?
Tell us the job, your suburb and roughly how much fencing you need. Josh will call you back to talk it through and book a site measure.